Good things grow from a clear plan.
Canyon & Coast starts with your priorities and the conditions already present: sun, access, drainage, existing plants and the shape of the ground. Each phase ends with a useful decision so the design and any construction scope can be understood before work begins.
Let’s plan your garden MAKE ROOM FOR A LITTLE MORE OUTSIDE.
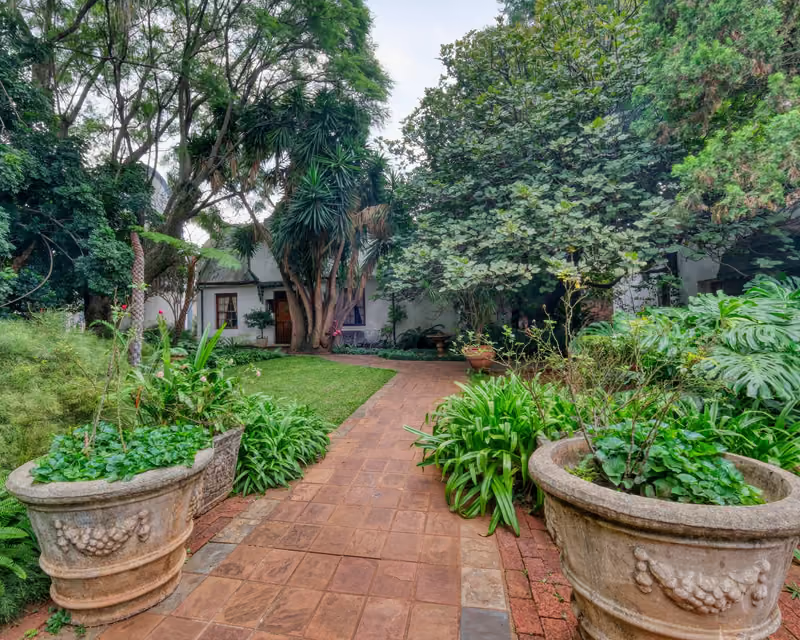
Understand the yard before drawing it
We discuss what you want to change, what should stay and how you use the space across a normal week. A site review records relevant dimensions, access, grades, drainage clues, sun exposure and existing features. If a survey or specialist assessment is needed, that dependency is identified before design decisions rely on it.
- Priorities, constraints and maintenance comfort
- Existing conditions and routes through the site
- Questions that need an owner, surveyor or specialist answer
Choose a direction, then resolve the details
A concept organizes the main spaces, circulation and planting character. We review it together, note what feels useful or unresolved, then refine the selected direction into a plan with material and planting intent. Final selections depend on site conditions and product availability.
- A layout for the important outdoor activities
- Clear review points before detail work advances
- Plant and material intent suited to the conditions
Make the handoff clear before construction
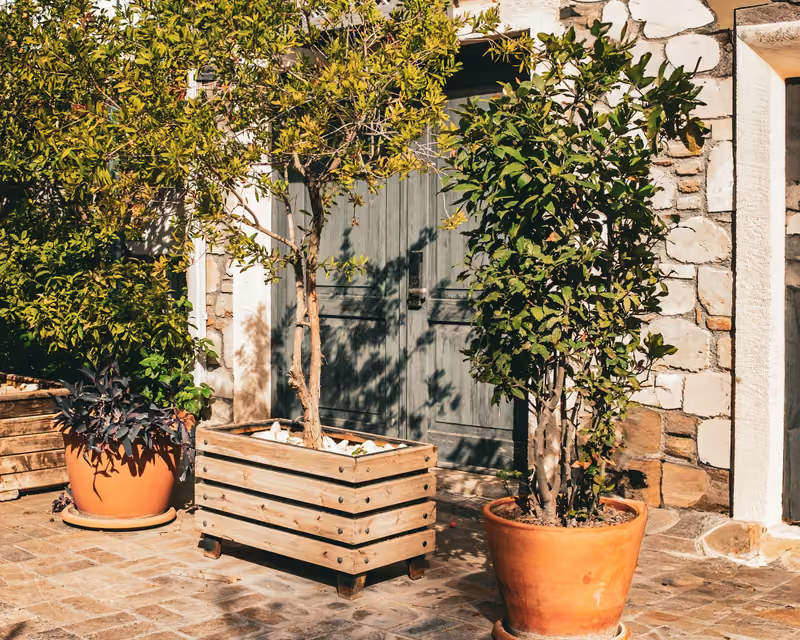
The design is translated into an agreed scope for the work. Contractor selection, pricing, scheduling and construction are defined in that scope; design documentation alone does not mean Canyon & Coast is the builder. Required permits, HOA review and utility checks must be confirmed for the particular property. At handover, the owner receives the agreed plan and care notes for the selected planting.
- Written boundaries for design and contractor responsibilities
- Approvals and site checks confirmed for the project
- A final plan and planting guidance matched to the agreed scope
A little more
clarity.
Do you build the garden too?
The design scope and construction scope are agreed separately. If a contractor is involved, the proposal clarifies who prices, schedules and performs the work before construction starts.
Will my project need a permit or HOA approval?
That depends on the property and planned work. We identify likely review needs during assessment, then confirm requirements with the responsible local authority, HOA or qualified specialist.
Can the plan be completed in phases?
Often, if the layout and infrastructure are planned for it. We can discuss which elements make sense to do first and what should be prepared now for a later phase.
Good things
start in the garden.
Bring the big idea. Or the small corner you keep thinking about.