First, imagine life out there.
Coffee in the shade. Dinner with friends. A quiet corner that finally feels useful. Bring your ideas into one garden plan, with room for what matters now and what might come next.
Let’s plan your garden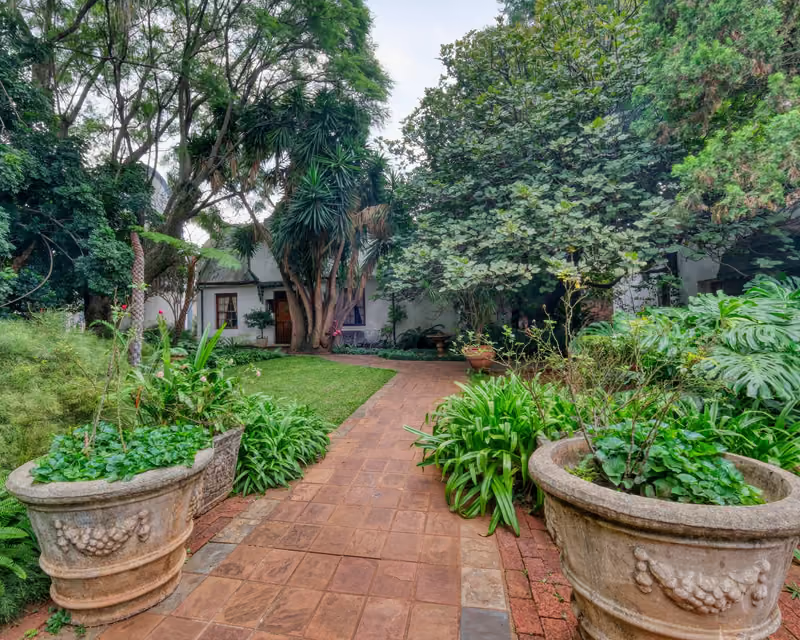 MAKE ROOM FOR A LITTLE MORE OUTSIDE.
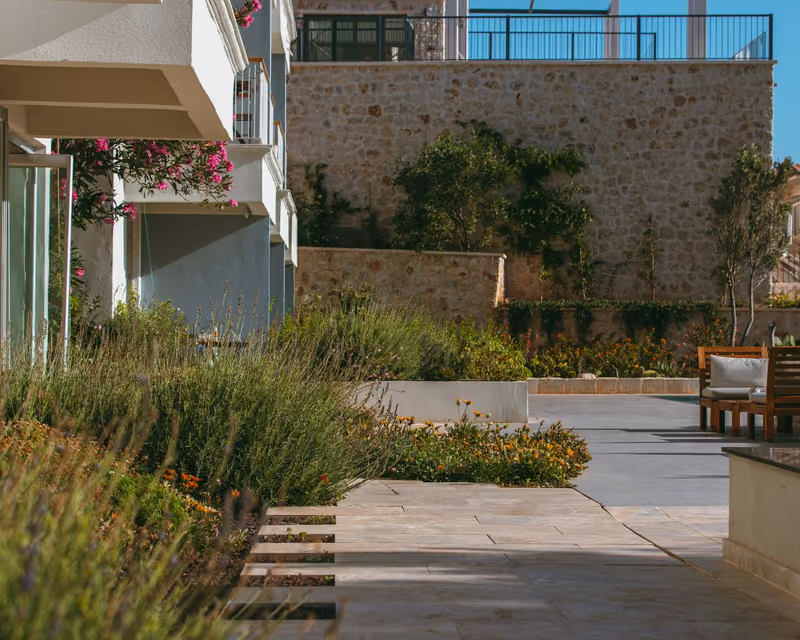
Begin with use, character and constraints
A useful plan reflects more than a preferred style. It considers the routines the garden should support, the character of the home and the conditions already shaping the site. We talk through what is working, what is not and where flexibility matters before choosing materials or plants.
- Daily use: Note where you gather, walk, garden, relax or need room for household activities. Include the times of day and seasons that matter most.
- Site conditions: Discuss sun and shade, slope, drainage, views, privacy, access and existing trees or structures. A site visit helps identify details that photographs may miss.
- Preferences and care: Share material references, planting ideas and how much routine upkeep you want to take on. Preferences can guide the design without committing you to particular products too early.
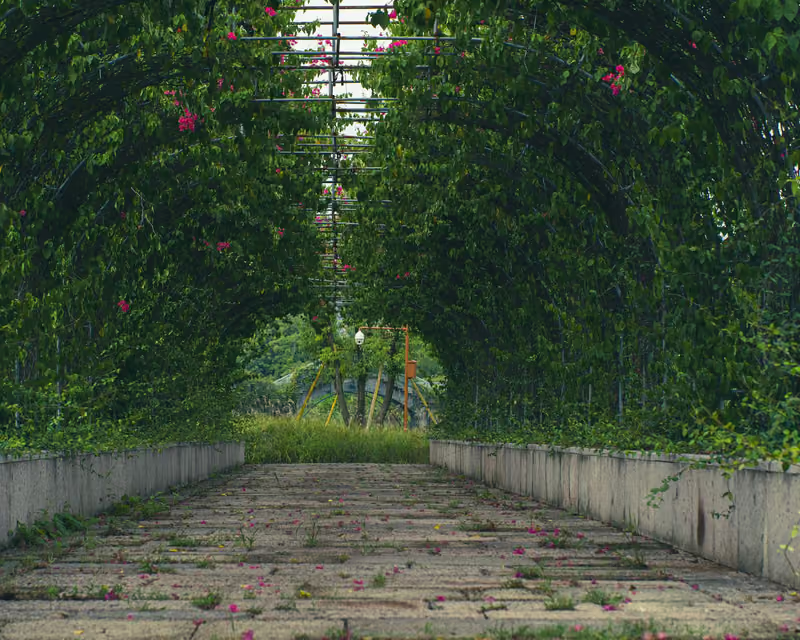
Connect rooms, routes and planting
The plan can show how a patio relates to the house, where paths lead and how planting frames or separates spaces. It also helps surface choices that affect one another, such as tree placement near paving or screening that changes light. The level of drawings and detail depends on the agreed design scope.
- Set priorities: Identify the changes that matter most now and the elements that can wait for another phase.
- Review options: Compare layout directions and discuss how each one affects circulation, shade, privacy and maintenance.
- Define the handoff: Confirm whether the design includes concept plans, planting selections, material guidance or support during installation. Construction documents and specialist engineering may be separate.
Make a brief before making commitments
A design discussion is a way to organize decisions; it does not by itself authorize construction or settle every site condition. We document the agreed scope, open questions and any information needed from surveyors, utility providers or other specialists. That gives you a clearer basis for deciding what to build and when.
A little more
clarity.
Can I start with one area instead of the whole yard?
Yes. A focused project can still account for how that area relates to the rest of the property. If you may make changes later, mention them so the first phase can be planned with that context.
Does the design include construction?
Design and installation are separate decisions. The proposal should state which drawings, selections and site services are included, and whether construction is part of the agreed scope.
What should I bring to the first conversation?
Share a few photos, a rough sketch if available, your priorities and any known constraints such as access, drainage concerns or existing plans. Measurements and site conditions may need to be confirmed in person.
Bring the pieces together.
Good things
start in the garden.
Bring the big idea. Or the small corner you keep thinking about.